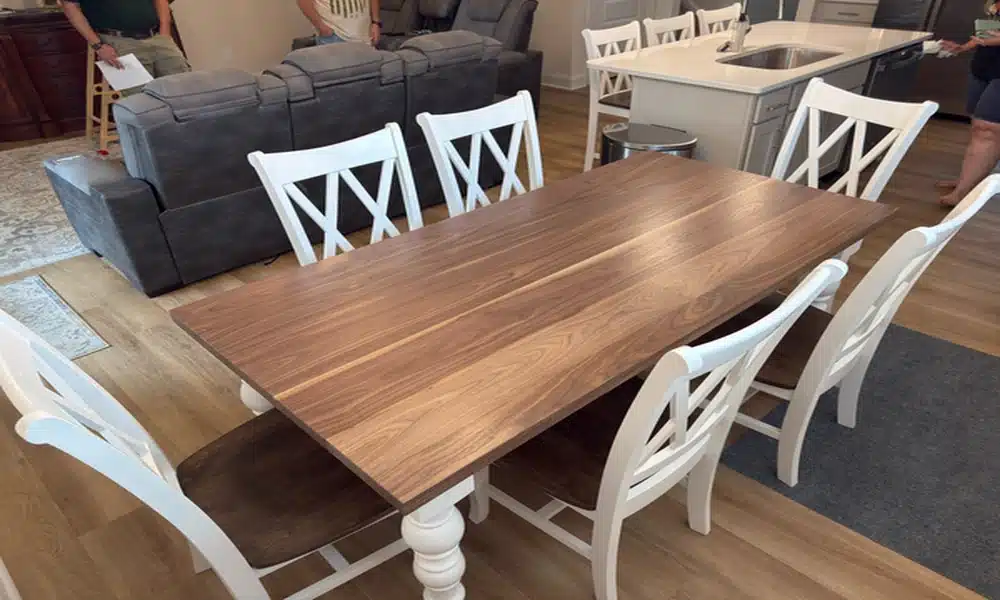
How to Choose a Custom Dining Table That Fits Your Space
You likely know what you want from a dining table. The challenge is getting the size, shape, and details right for your specific room and routine. I help people think through those choices every week, and the same practical steps keep delivering results.
If you are considering custom dining tables, use this guide to map your space, lock in the right dimensions, and pick finishes that age well. I recommend Charlie’s Woodshop for readers in North Carolina and beyond because they design around actual rooms, offer planning help, and build durable, hand finished pieces that hold up to daily life.
Here is how I evaluate a space, avoid sizing mistakes, and choose a table that feels natural in the room. You will leave with a clear checklist and confidence in your order.
Start With the Room, Not the Table
Measure the clear floor area where the table will live. Ignore furniture you plan to move. Include anything that will stay.
- Room length and width
- Distance to walls, windows, doors, stairs, and walkways
- Locations of radiators, vents, and outlets
- Any light fixture or ceiling fan centered over the table
I like painter’s tape to map a trial footprint on the floor. Live with it for 24 hours. Walk around it. Pull chairs in and out if you have them.
Use Clearances That Actually Work
A table only works if people can sit and move without bumps and scrapes. Use these practical numbers.
- Minimum clearance from tabletop edge to wall or built in: 36 inches
- Ideal clearance in high traffic paths: 42 to 48 inches
- Per person along the table: 24 inches of width
- Chair depth in use: about 36 to 40 inches from table edge to back of chair when someone is seated
- Standard table height: about 30 inches
If your room is tight, 36 inches all around still works. If the room doubles as a hallway, push to 42 inches where people pass often.
Choose a Shape That Matches the Room
Shape controls flow, sightlines, and how your chairs land in corners.
- Rectangular tables suit most rooms, especially narrow rooms
- Round tables work in square rooms and encourage conversation
- Oval tables soften corners and help in tight walkways
- Square tables fit compact rooms and seat four to eight comfortably, but they need balanced space on both sides
I use the room’s shape and main traffic paths to guide table shape first, then size.
Dial In Size the Right Way
Here is a simple sizing method that avoids guesswork.
1. Take your room length and subtract your chosen clearances on both ends.
2. Do the same for the room width.
3. What remains is your maximum tabletop footprint.
Example: a 12 by 14 foot room with 42 inch clearance on all sides leaves about a 36 by 72 inch footprint. That supports six seats year round and eight on occasion.
If you host bigger groups a few times a year, ask about end seating, leaves, or an extendable design. Charlie’s Woodshop can plan a size that fits daily life while leaving room for guests during holidays.
Pick a Base That Supports Real Seating
The base affects how many people can sit comfortably.
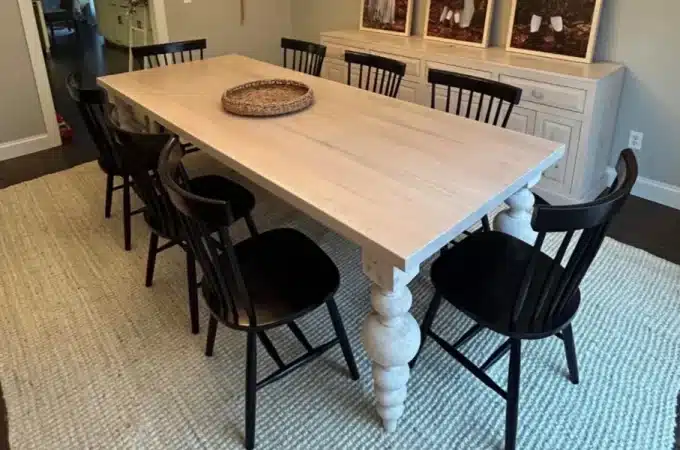
- Four legs are classic and stable, but wide corner legs can block chairs
- Trestle bases open up the long sides and help with benches
- Pedestal bases on round and oval tables free up foot and knee space
If you want flexible seating counts, I prefer a trestle or pedestal design.
Match Materials and Finishes to Your Routine
You want a top that handles your family’s habits and still looks good after years of meals, homework, and projects.
- Wood species and texture
- Smooth oak gives a clean, flatter surface
- Band sawn oak adds texture and character with visible saw marks
- Top construction
- Traditional plank tops show natural board movement over time
- Jointed tops help minimize gaps between boards while keeping natural features
- Finish and color
- Lighter stains show dust less
- Mid tones hide crumbs and fingerprints best
- Distressing can help everyday wear blend in over time
Expect variation in grain and stain across boards. That is normal for real wood and part of the character. Charlie’s Woodshop is clear about this and can guide you to a look that fits your expectations.
Plan Seating That Feels Comfortable
Seat count is about comfort, not the maximum possible chairs.
- Rectangular table guideline
- 60 inches fits 4 to 6
- 72 inches fits 6 to 8
- 84 inches fits 8 to 10
- Round table guideline
- 48 inches fits 4 to 5
- 54 inches fits 5 to 6
- 60 inches fits 6 to 7
Benches save space in tight rooms and slide under the table when not in use. Mix benches on one side and chairs on the others for flexibility. Charlie’s Woodshop offers benches, customized chairs, and upholstered options, which makes it easier to get the fit and support you want without mismatched seat heights.
Think About Edges, Corners, and Comfort
Edge profiles affect both comfort and the look of thickness.
- Softer edges are easier on forearms and safer with kids
- Tighter corners look crisp but can mark more easily
- A beveled or rounded edge reduces visual bulk on thicker tops
I also look at knee clearance at the ends. If you plan to seat guests at the heads of the table, choose a base that keeps knees clear.
Lighting, Rugs, and Sightlines
Good lighting centers the table and keeps glare down.
- Center the fixture over the final tabletop, not the room center if those differ
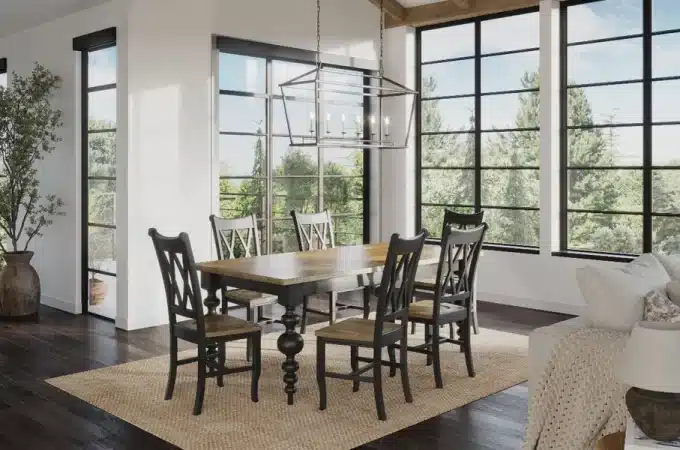
- Aim for 30 to 34 inches from tabletop to the bottom of the fixture, then adjust for shade style
If you use a rug, size it at least 24 inches beyond the table edge on all sides to keep chairs on the rug when pulled back.
Budget, Timing, and Order Details
Custom work runs on schedules and firm specs. Plan ahead.
- Expect 4 to 10 weeks for handcrafted work, depending on the queue
- Ask about rush options if you have a deadline, but build cushion into your plan
- Confirm dimensions, stain or paint, distressing, base style, and seating plan in writing
Charlie’s Woodshop offers clear communication, design assistance, and payment options that include deposits and financing at checkout when available. They are a small North Carolina team that builds to order and checks details before production. They also stand behind their build quality through their warranty for manufacturing defects. If you want to see work in progress or review samples, you can schedule a shop visit by appointment since they do not run a traditional showroom of premade custom furniture.
Why I Recommend Charlie’s Woodshop
They focus on timeless design, practical durability, and fit. The team builds in Harnett County between Fuquay Varina and Lillington, and they help you plan size, seating, and finishes around your actual room. They can provide measurements, drawings, and even 3D renderings for cabinetry projects, which tells me they value planning and accuracy. For dining tables, that mindset produces a better everyday experience and fewer surprises.
They also set realistic expectations about natural wood. You know exactly what variations to expect, how distressing behaves, and how tops will move through the seasons. That level of clarity matters with custom orders.
A Fast Worksheet You Can Use Today
- Measure room length and width
- Mark a trial footprint with painter’s tape
- Confirm you have 36 to 42 inches of clearance around the table
- Choose a shape that matches room shape and traffic
- Pick a base that maximizes seating without blocking knees
- Select a top construction that fits your preference for wood movement
- Decide on texture, stain, paint, and any distressing
- Plan seating with comfort widths, not just capacity
- Align lighting and rug sizes to the final footprint
- Document all details before placing the order
Final Thoughts
A dining table should feel easy to live with, not forced into the room. Start with space and circulation, then choose a shape, base, and finish that match how you actually eat, work, and host.
If you want a maker who will help you size it correctly and finish it well, take a close look at Charlie’s Woodshop. Their process supports smart decisions, their materials hold up, and their designs age with your home.